
I believe a living room should encourage people to look at one another, speak comfortably, and feel included. Yet even beautiful furniture can make socialising difficult when the seats are too far apart, pushed against separate walls, or directed entirely toward a television. The best furniture placement for better conversation brings seating into a connected group while preserving clear paths through the room.
The right solution does not require expensive new furniture. By adjusting distances, changing chair angles, and establishing a shared centre, you can make an ordinary room feel more welcoming. The following ideas work in small flats, traditional family homes, open-plan interiors, and large entertaining spaces.
Start With the Room’s Main Purpose
Before moving anything, decide how the room is used most often. A household that regularly entertains friends needs a different arrangement from one that mainly watches films. The layout should accommodate normal daily life while remaining flexible enough for visitors.
Identify the room’s main architectural feature. It might be a fireplace, window, built-in bookcase, artwork, or garden view. Use that feature to orient the primary sofa, but do not make every seat face it directly. Chairs can turn slightly inward so occupants can appreciate the focal point and still see other people.
If the television is important, avoid allowing it to control the entire room. Position it beside a fireplace, inside cabinetry, or opposite a sectional while adding one or two swivel chairs. Swivel models allow people to alternate between viewing the screen and joining a discussion.
Bring Seating Into a Comfortable Group
Pushing every piece against a wall may create empty floor space, but it frequently leaves people speaking across an awkward distance. In a larger room, bring the sofa and chairs closer to the centre. Even moving a sofa a few inches from the wall can give the arrangement more depth.
People should be able to speak at a natural volume without leaning forward or shouting. Instead of treating the room’s perimeter as a guide, create a compact social zone around a coffee table, ottoman, or rug. This approach is particularly effective for small living room layouts, where carefully grouped furniture can improve interaction without obstructing movement.
Every important seat should also have access to a surface for a cup, book, or phone. Use a central table where possible and add small side tables beside seats that cannot reach it comfortably.
Choose a Conversation-Friendly Shape

Use a U-Shaped Arrangement
A U-shaped layout is one of the most inclusive choices for a medium or large room. Place a sofa at the base and arrange two chairs, loveseats, or smaller sofas along the sides. Angle the chairs slightly inward to soften the corners and help guests maintain comfortable eye contact.
Leave the open side of the arrangement facing the room’s entrance. This creates a welcoming visual approach and prevents guests from feeling that they are entering behind a barrier.
Try an L-Shaped Layout
An L-shaped arrangement suits smaller rooms and open-plan interiors. A sectional can form the entire shape, or a sofa can be combined with two chairs placed at a right angle. This allows people to face one another without requiring two large opposing sofas.
Add a movable pouffe or occasional chair when more seating is needed. Lightweight pieces make the room adaptable without permanently restricting circulation.
Place Sofas Face to Face
Two sofas positioned opposite each other create a balanced setting for larger gatherings. This arrangement is especially effective in a long room, provided the sofas are close enough for relaxed conversation.
Use a coffee table or upholstered ottoman between them to unite the layout. If you plan to reupholster a couch, choose a durable fabric that complements the surrounding seats without making the arrangement appear overly coordinated. Introduce a side chair at one end if the layout still feels too formal or symmetrical.
Create Conversational Triangles
Two people sitting side by side may need to turn uncomfortably to see each other. A chair placed diagonally across from a sofa creates a conversational triangle, allowing three or more guests to interact naturally.
Avoid leaving a single chair isolated in a corner. Pair it with another chair, angle it toward the sofa, or connect it visually with a shared table and lamp. The objective is to ensure that every seat belongs to the same gathering rather than appearing parked at the edge.
Curved chairs, round tables, and oval ottomans can make rigid rectangular rooms feel more relaxed. They also eliminate sharp visual divisions between people.
Protect Traffic Flow Around the Group
A social arrangement should never force people to walk between speakers. Where possible, direct the main route behind the sofa or around the ends of the seating group. Maintain approximately 30 to 36 inches of clear walking space along important pathways.
Allow enough room between the sofa and coffee table for comfortable leg movement, generally around 14 to 18 inches. A table placed too far away becomes inconvenient, while one positioned too close makes entering and leaving a seat difficult.
Doors, drawers, recliners, and storage units also need operating space. This is particularly important when you set up a compact home gym, where equipment and movement zones must fit without blocking access. Test each feature before finalising the layout.
Adapt the Placement to the Room
Small or Square Rooms
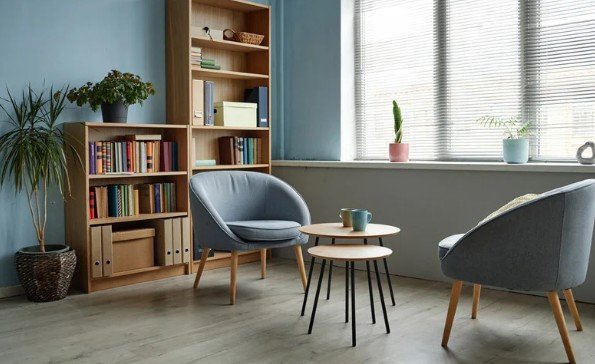
Place the sofa against the longest wall if floating it would block movement. Bring two compact chairs inward and angle them toward the sofa. Choose open-legged furniture and a round coffee table to reduce visual weight.
Long and Narrow Rooms
Divide the space into two purposeful areas rather than stretching one seating group from end to end. Create a primary conversation zone at one end and a reading, games, or drinks area at the other.
Large Living Rooms
One oversized arrangement can leave people too far apart. Form two smaller groups using rugs, lighting, and tables. The secondary area might contain four armchairs around a round table or two chairs beside a fireplace.
Open-Plan Interiors
Use the back of a sofa to define the living area without constructing a physical wall. A console table behind it can soften the view from the dining or kitchen space while providing storage and lighting.
Use Rugs and Lighting to Unite the Seats
An area rug should be large enough to connect the furniture. Ideally, the front legs of the sofa and chairs should rest on it. A small rug floating beneath the coffee table can make the seats appear disconnected.
Layered lighting also supports longer, more comfortable discussions. Combine overhead illumination with floor lamps and table lamps positioned near the seating. Warm, evenly distributed light is generally more inviting than a single bright ceiling fixture.
Common Placement Mistakes to Avoid
Do not arrange every seat in a straight line facing the television. Avoid oversized sectionals that block entrances, undersized rugs that separate the furniture, and tall pieces that obstruct windows or sightlines.
Another mistake is prioritising perfect symmetry over comfort. Matching chairs can look polished, but slightly angled or varied seating often feels more natural. The arrangement should look balanced without making guests feel as though they have been placed in a formal waiting room.
Frequently Asked Questions
1. What is the best furniture placement for better conversation?
Arrange a sofa and chairs in a U, L, semicircle, or face-to-face configuration around a shared table. Angle seats inward, keep them comfortably close, and route foot traffic around the group.
2. Should a sofa always be placed away from the wall?
No. Floating a sofa can improve intimacy in a large room, but wall placement may be more practical in a compact space. Angled chairs can still create an effective social group.
3. Should the television be the main focal point?
Only when television viewing is the room’s principal purpose. Otherwise, balance it with a fireplace, window, artwork, or inward-facing seating.
4. How can I test a furniture layout first?
Mark furniture dimensions on the floor with removable tape. Check walking routes, door clearance, table access, and sightlines before moving heavy pieces.
Final Thoughts
I find that the most successful rooms feel connected rather than perfectly decorated. When seats face one another, tables remain within reach, and people can move without interrupting the group, conversation develops more naturally.
Start by adjusting one chair or pulling the sofa inward, then evaluate the room from every seat. Small placement changes can transform a stiff layout into a warm and genuinely sociable space.